


- Share


Halcyon House
Bacoor, Cavite, Philippines, 2021Conceived around the ideals of peace and prosperity, Halcyon House explores a new model of tropical living where privacy is not treated as a constraint, but as the generator of architecture itself. Through a layered composition of monumental forms, inhabited voids, landscape, and timber screens, the residence transforms enclosure into an experience of light, air, and openness—demonstrating that serenity is achieved not by withdrawing from the world, but by carefully shaping one’s relationship to it.
Client \ Confidential
Location \ Bacoor, Cavite, Philippines
Building Area \ 950 sqm
Program \ Residential
Status \ Completed
Layered Enclosure, Layered Experiences
Architecture often begins by negotiating opposing conditions. For Halcyon House, these conditions were clear: a desire for complete privacy within a dense residential neighborhood, and an equally strong desire to remain connected to light, prevailing breezes, mature trees, and the tropical landscape.
Rather than treating privacy as a perimeter condition, the project reimagines it as the very force that generates the architecture. The house is conceived as a sequence of layered thresholds rather than a singular enclosure, where solid and void, screen and glazing, shadow and daylight, continuously mediate between the public realm and domestic life. Instead of separating inside from outside, these layers create a gradual transition that heightens both protection and openness.
The name Halcyon, evoking calm seas and tranquil days, reflects this aspiration. Here, peace is not found through isolation but through equilibrium—between monumentality and intimacy, enclosure and openness, permanence and change.
Building Around The Heart
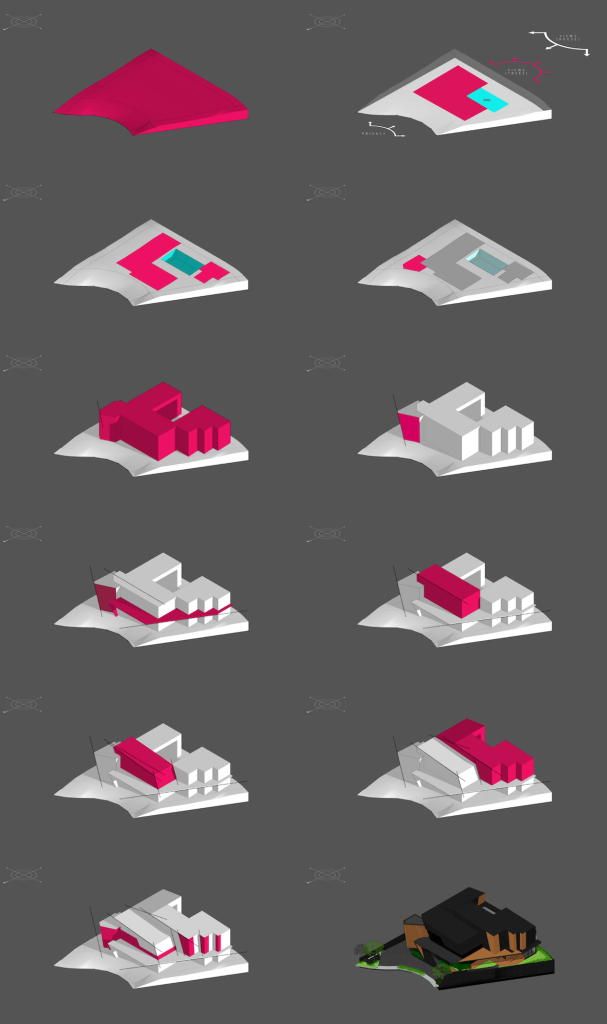
The architecture emerges as much from subtraction as it does from construction.
Occupying an elevated site on a cul-de-sac and with two sides facing road networks, the project embraces the location and natural topography as an active design partner. Rather than leveling the site, the existing grade is absorbed into a partially embedded lower level that accommodates service spaces, allowing the principal living areas to rise above the street while preserving the landscape.
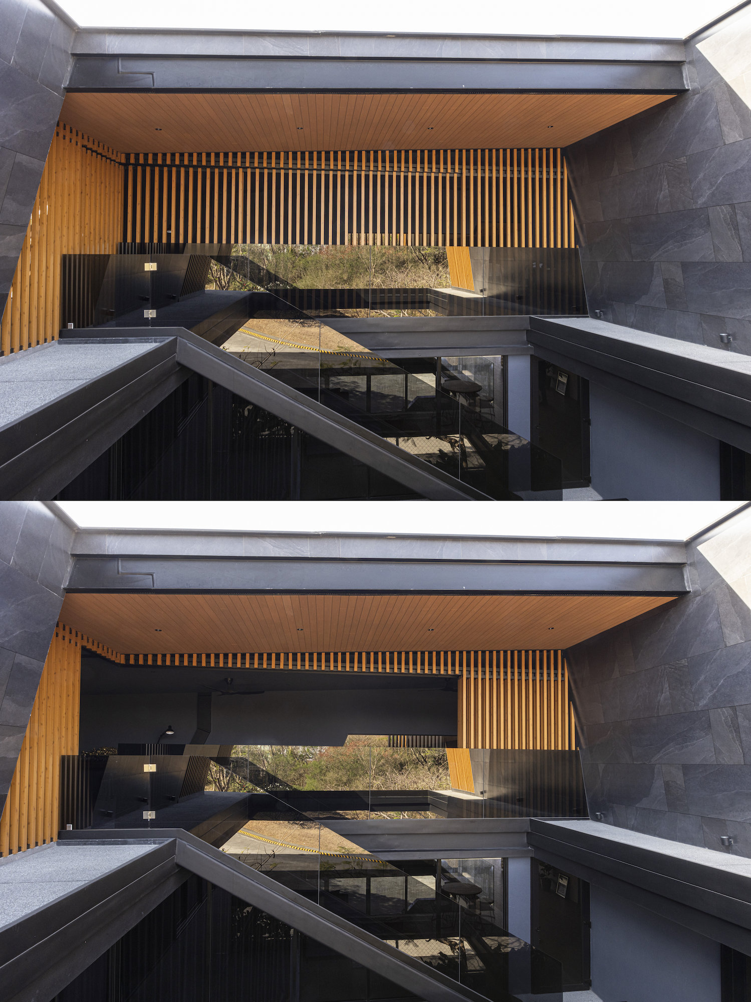
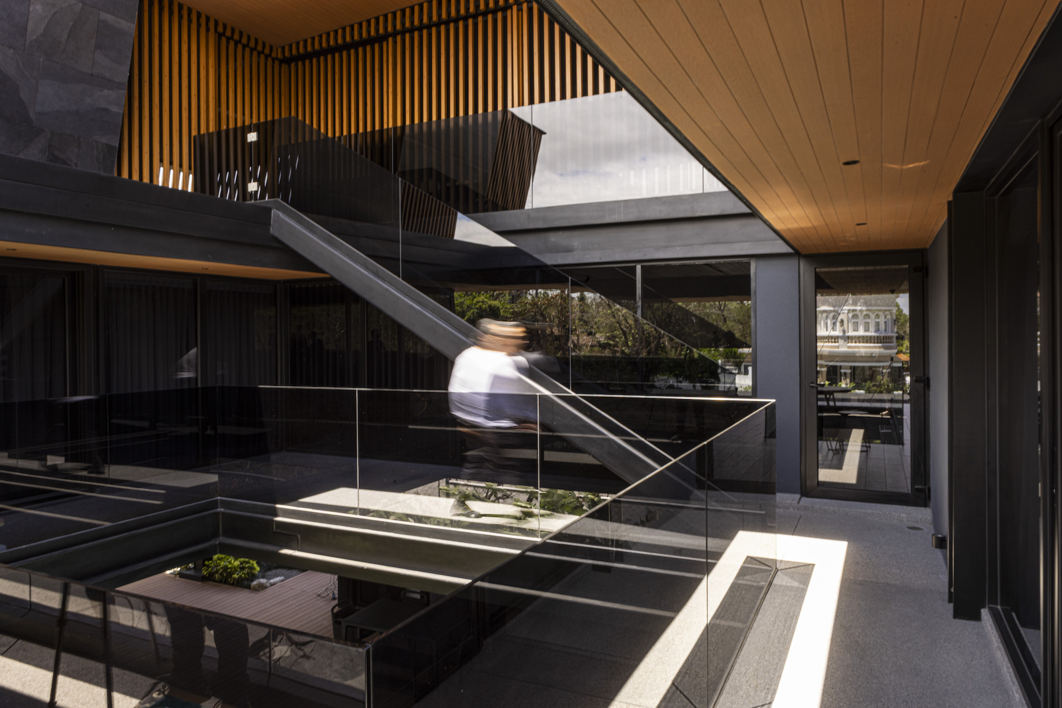
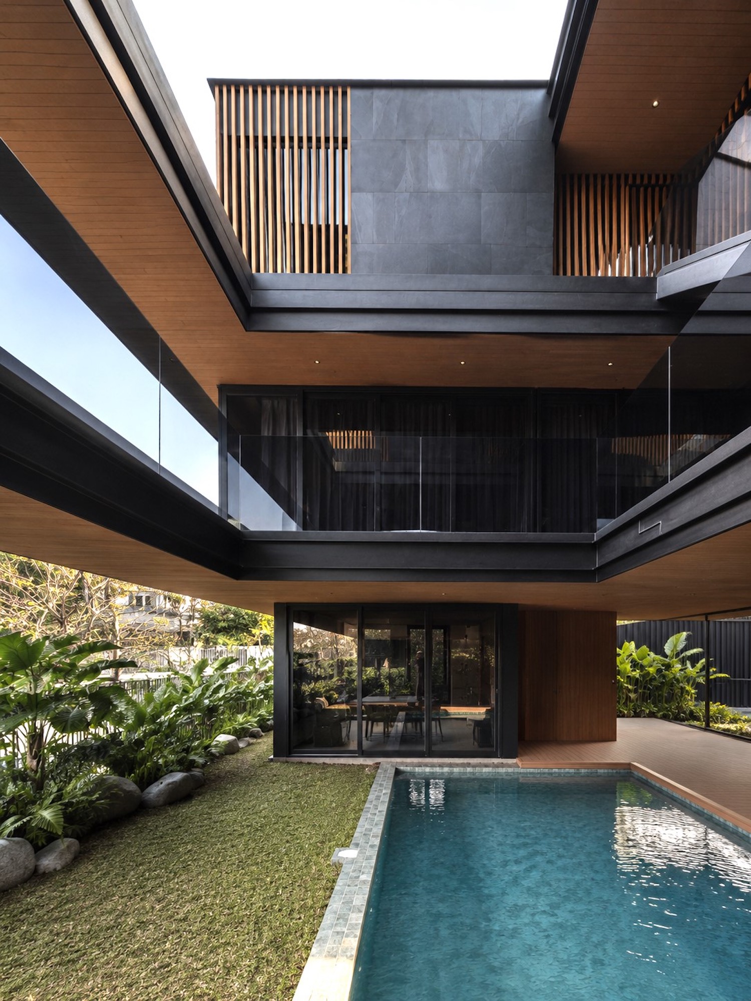
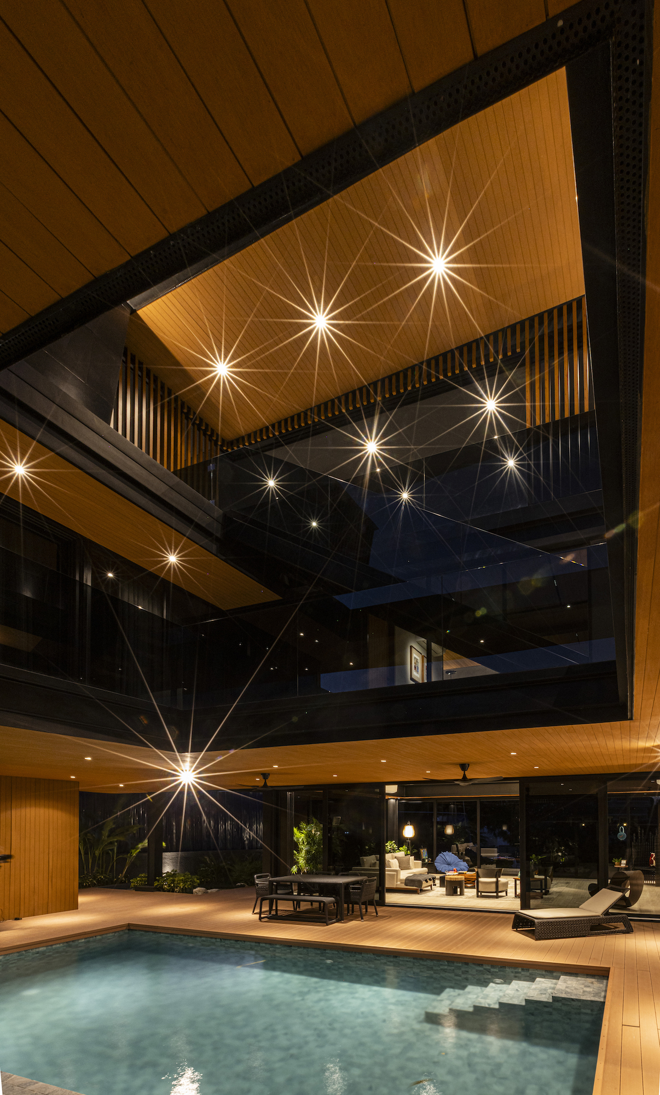
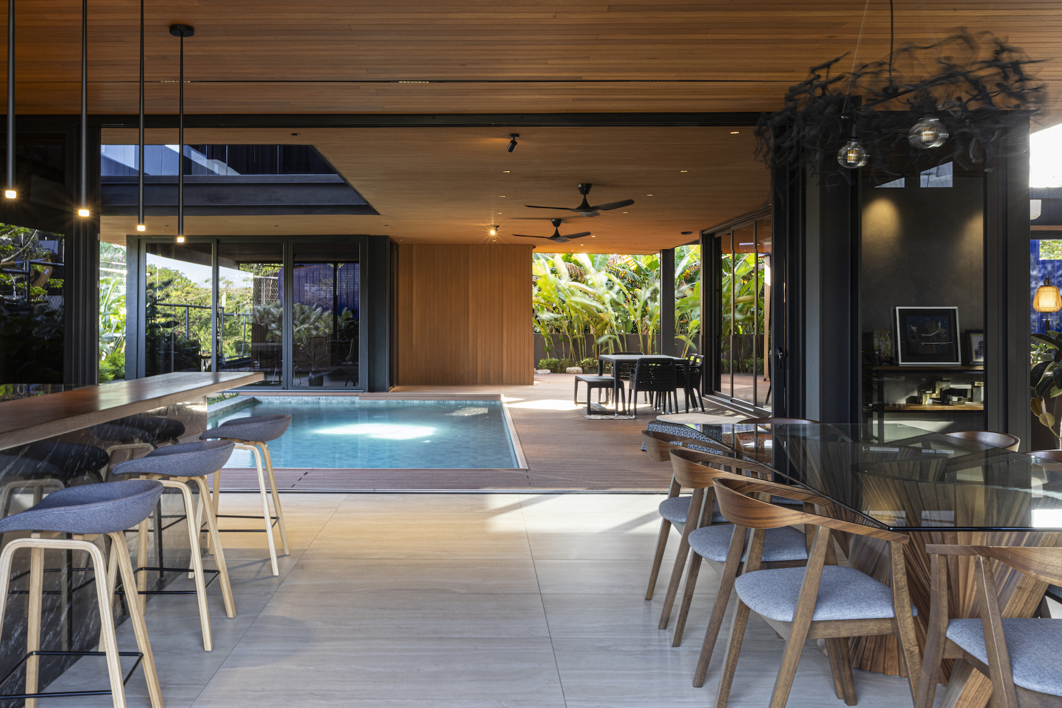
At the heart of the composition lies a courtyard—not carved from an already completed form, but established early in the design process as the environmental and social center around which the house is assembled. Bridges, galleries, and living spaces orbit this open core, drawing daylight, prevailing breezes, vegetation, and sky deep into every level of the residence. In this way, absence becomes as architecturally significant as built form, transforming the courtyard into both the physical and emotional heart of the home.
Mass, Screen, and Shadow in Multiplicity
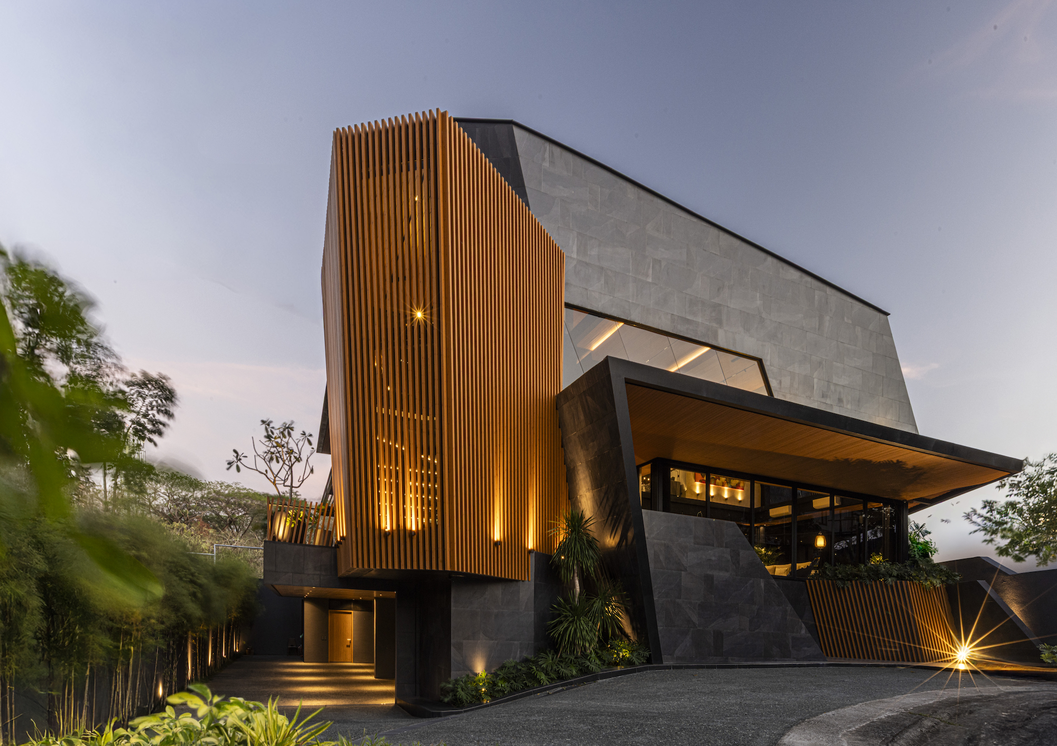
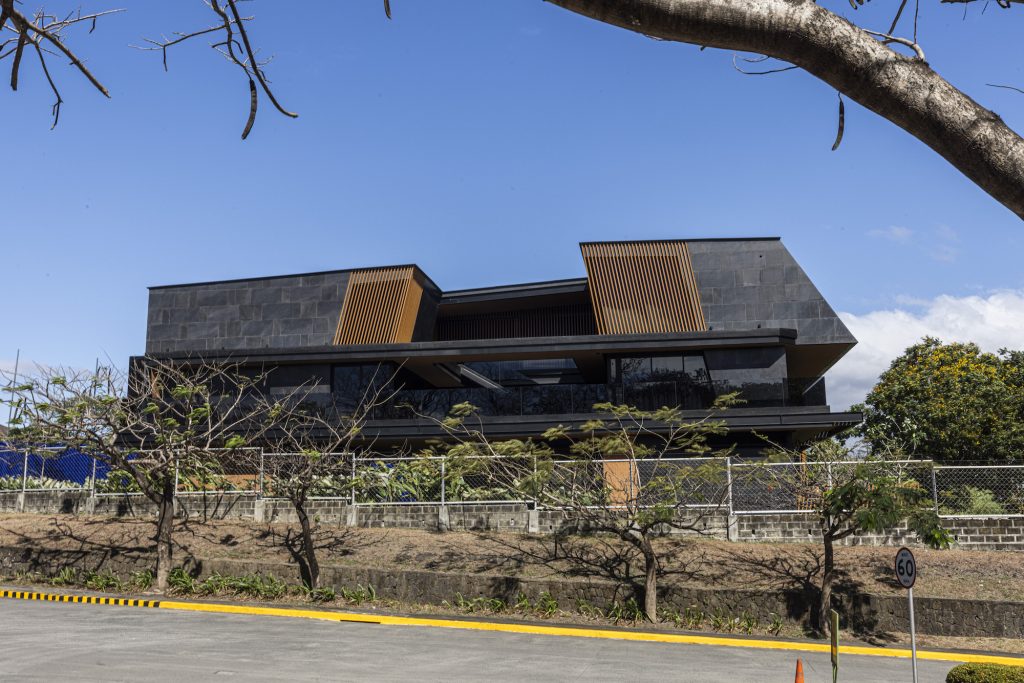
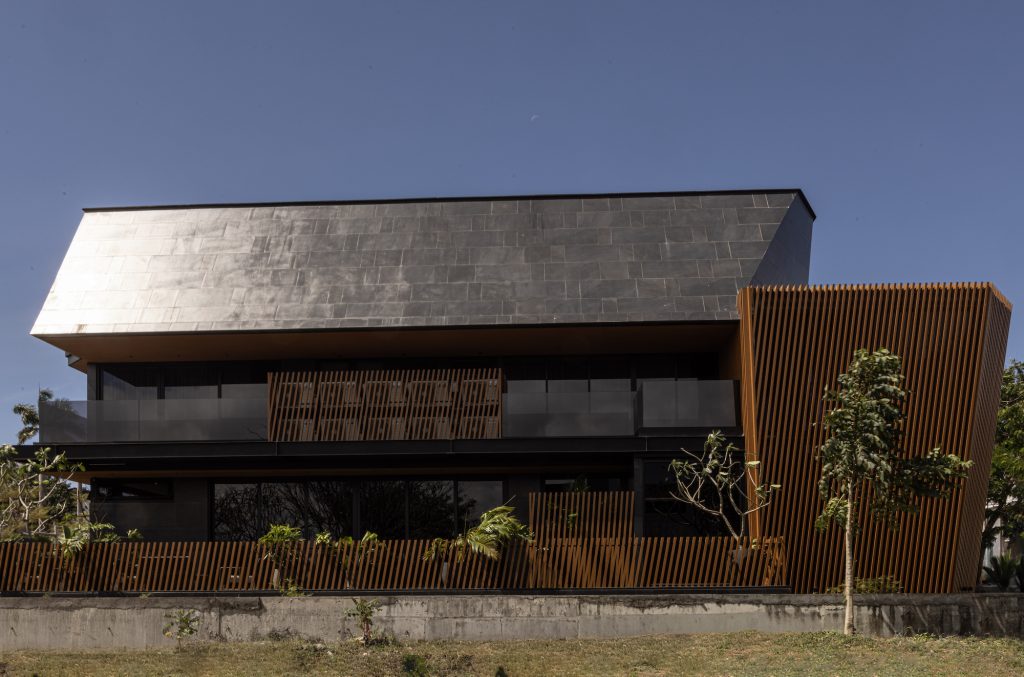
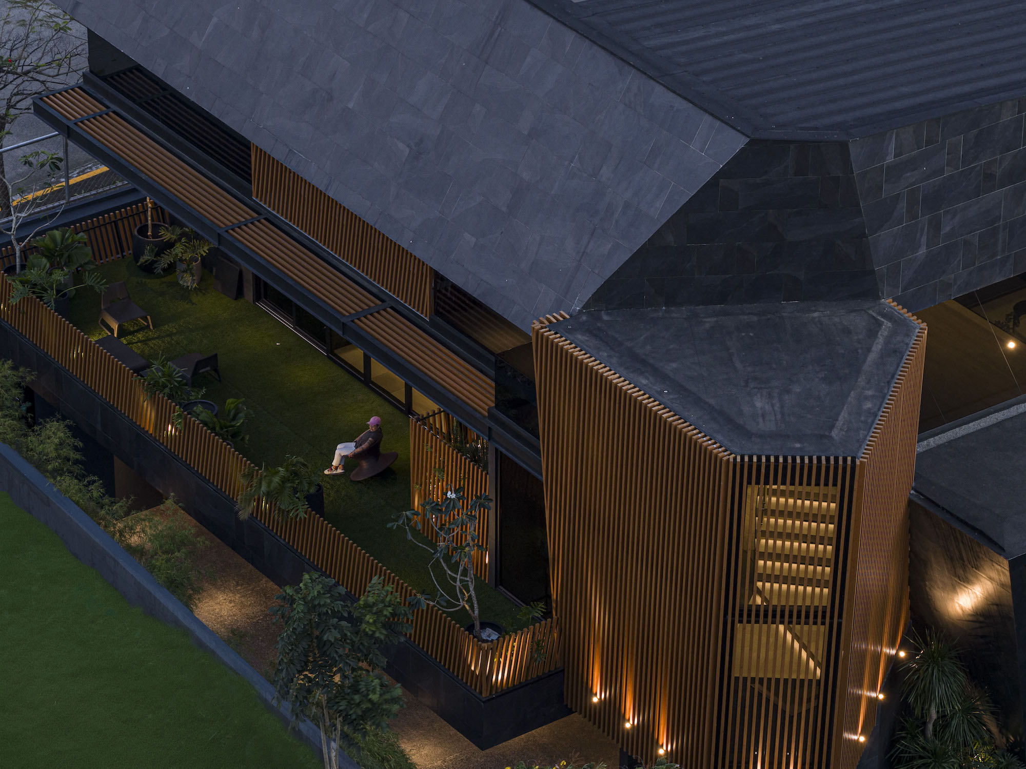
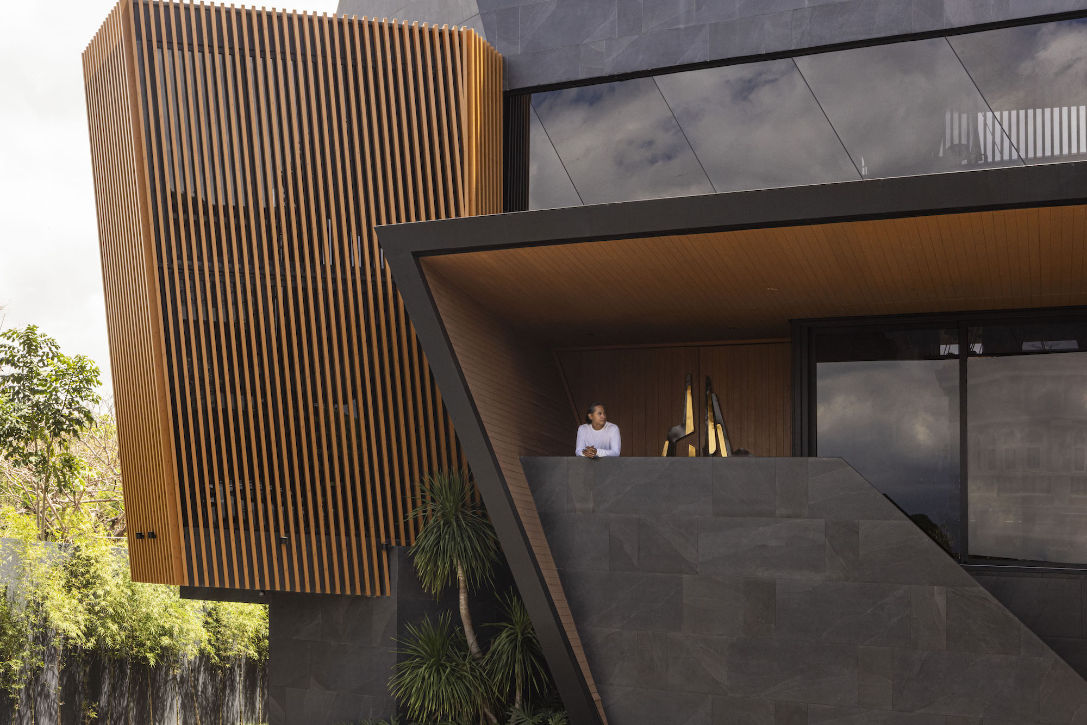
The house presents a commanding architectural presence to multiple streets from which it can be seen. Monumental volumes clad in dark stone rise above deep cantilevers and sharply defined planes, establishing an architecture of permanence and protection.
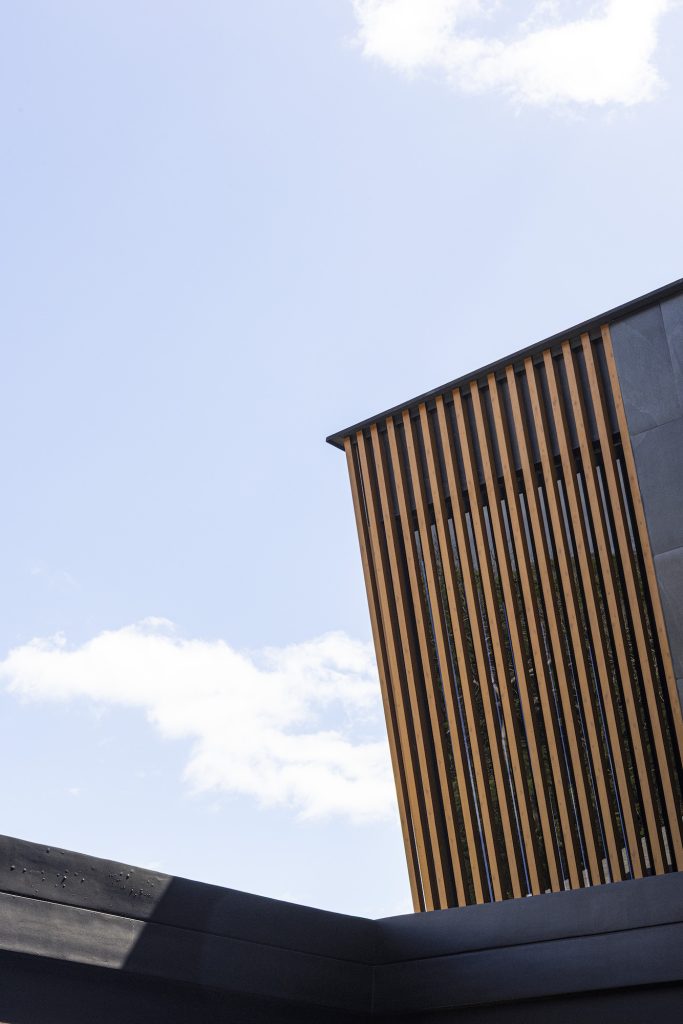
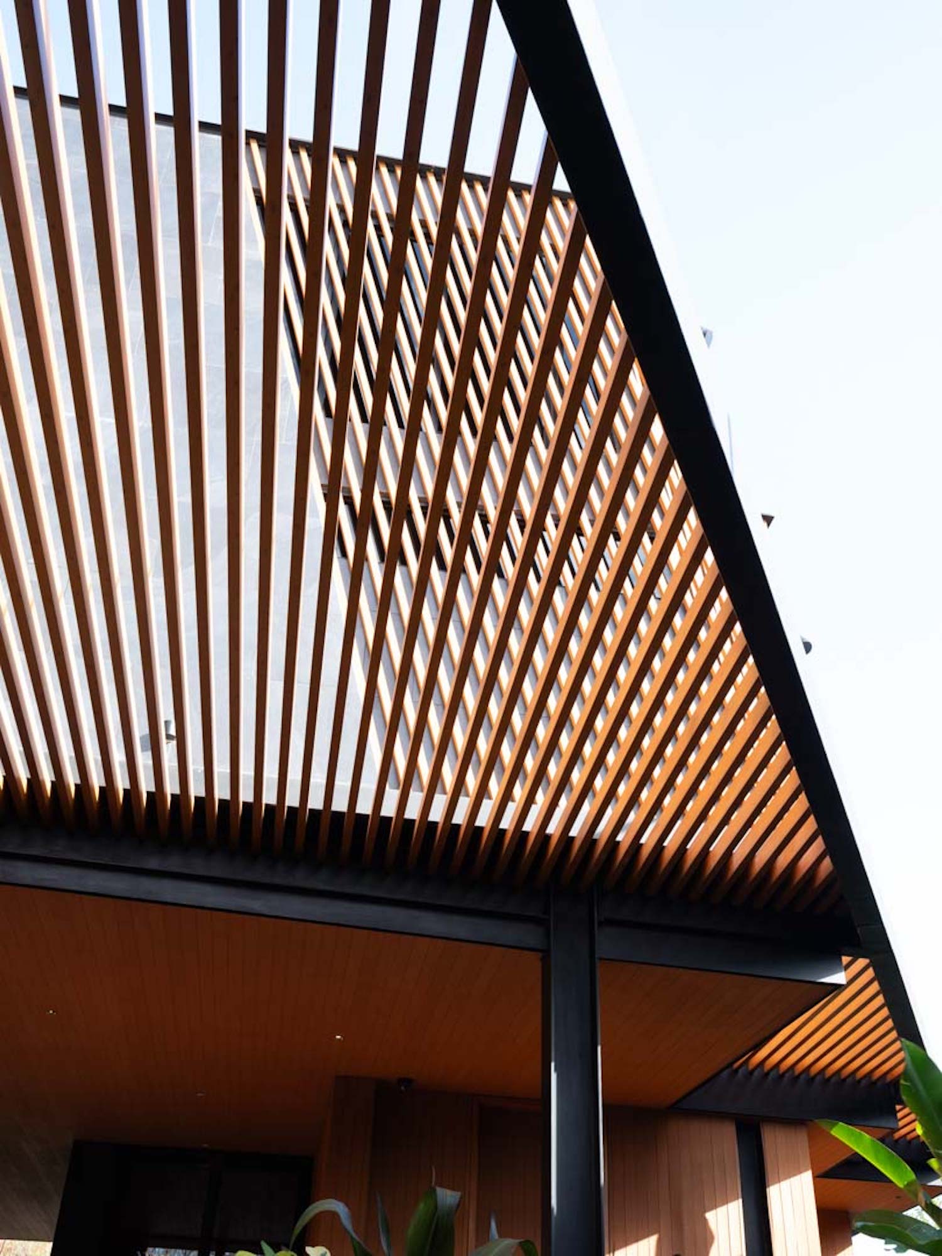
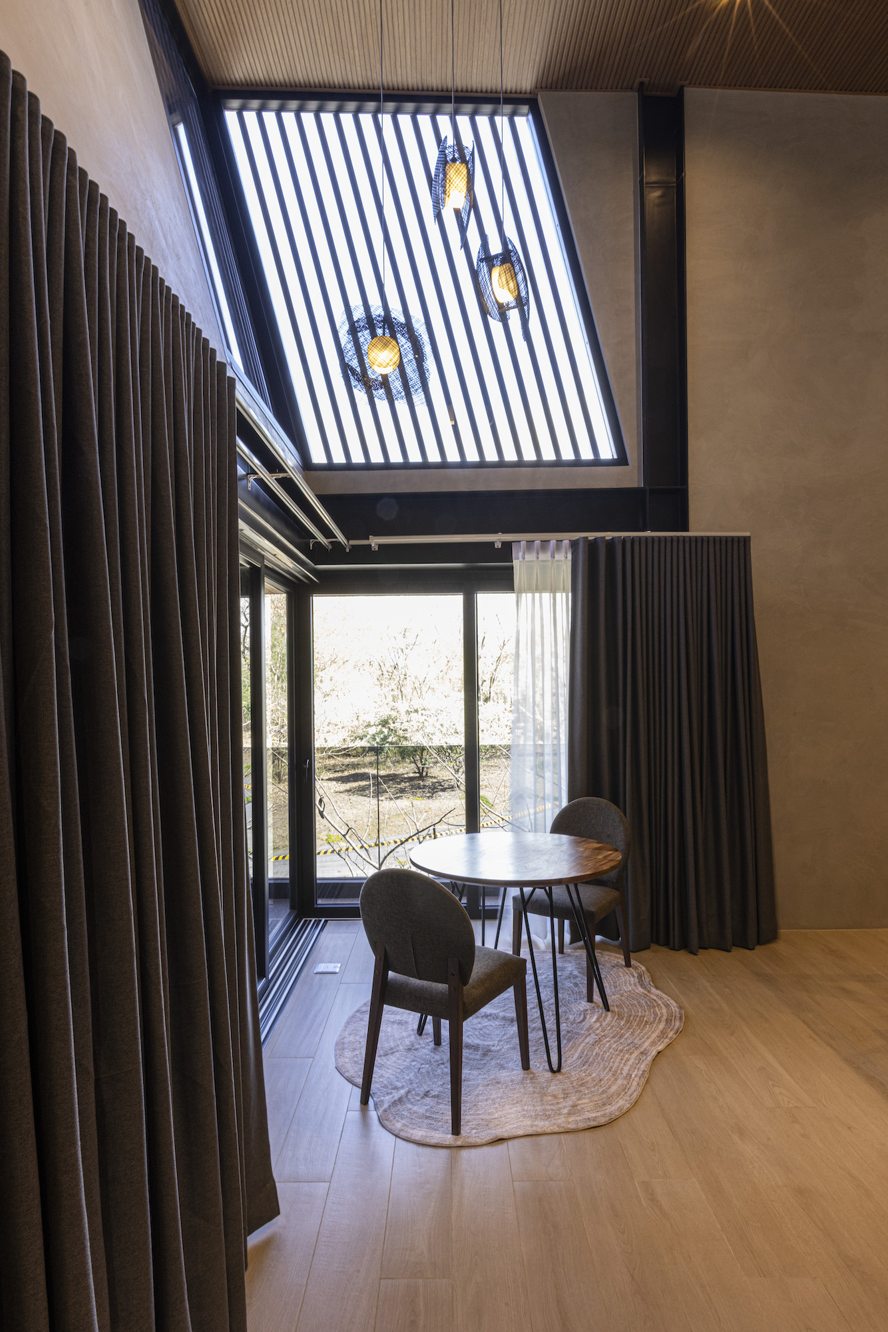
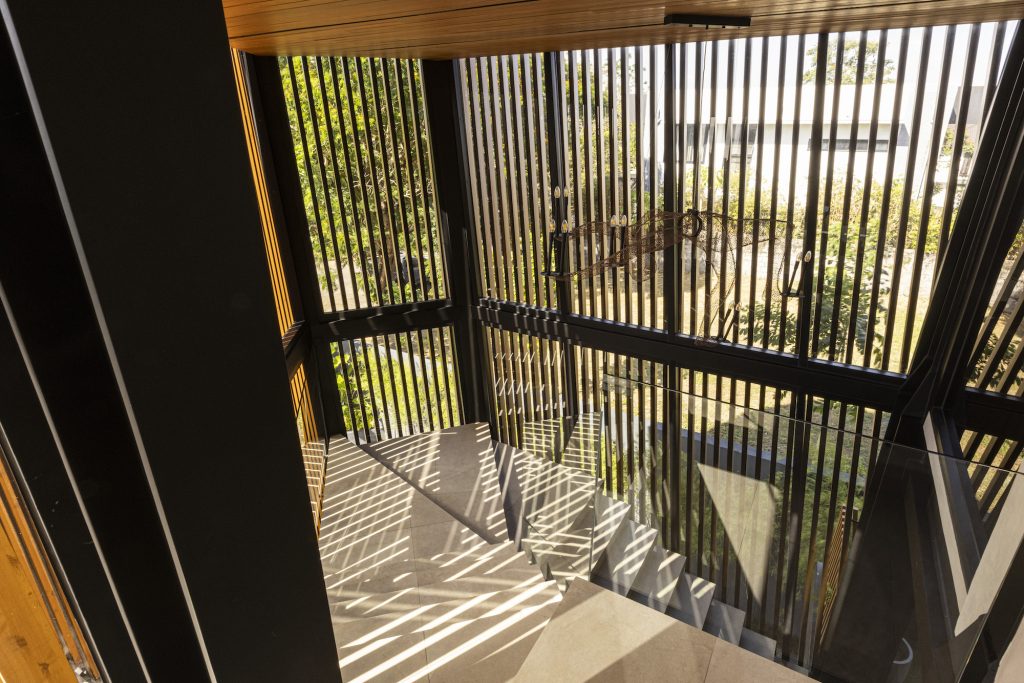
Yet the composition avoids heaviness by introducing warm timber elements that occupy the spaces between mass and landscape. Rather than functioning as applied façade treatments, these timber screens become inhabitable thresholds—enclosing stairs, balconies, porches, and outdoor rooms while filtering light, views, and movement. They soften the monumentality of the primary volumes without diminishing their strength, creating a rich dialogue between solidity and permeability.
Each architectural gesture performs multiple roles simultaneously. Cantilevers provide shelter while reinforcing the sculptural composition. Deep overhangs temper the tropical sun while extending interior spaces outward. Screens preserve privacy while animating interiors with shifting patterns of light and shadow. Architectural expression and environmental performance are conceived as one and the same.
Living in the Tropical Landscape
The experience of the house is defined less by enclosed rooms than by the relationships between them.
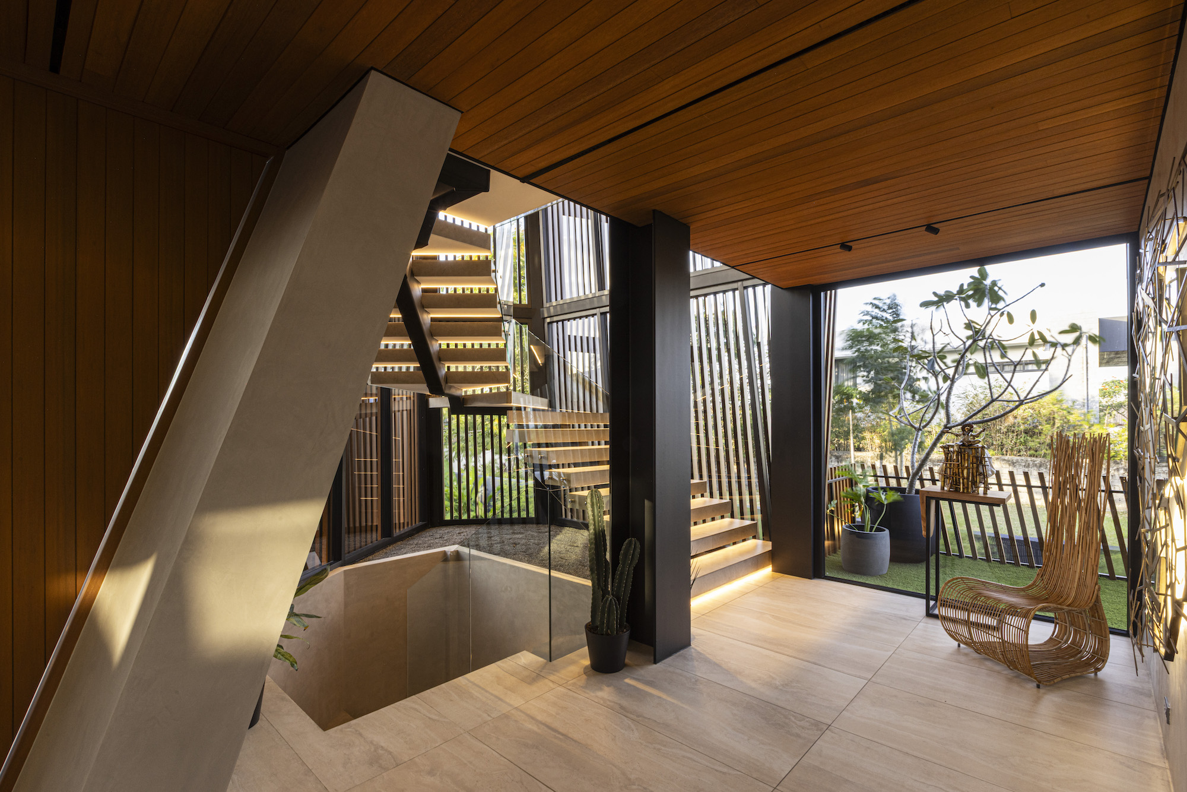
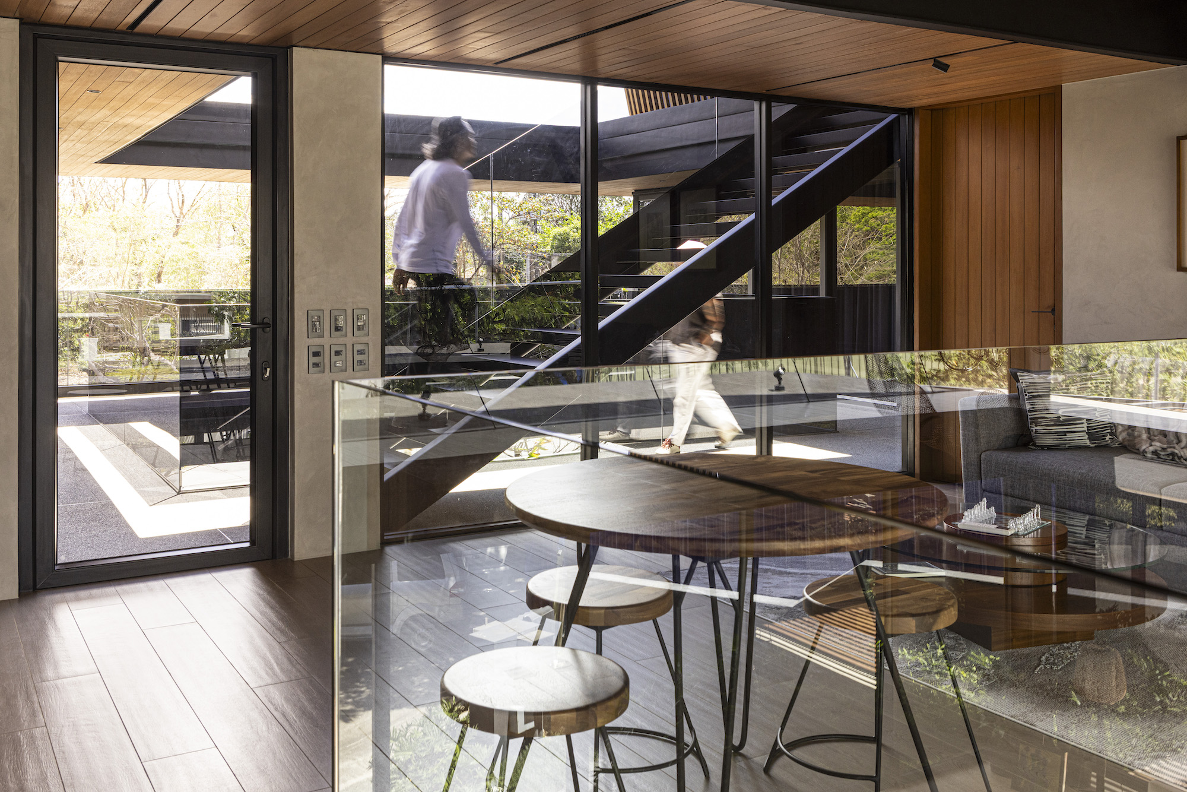
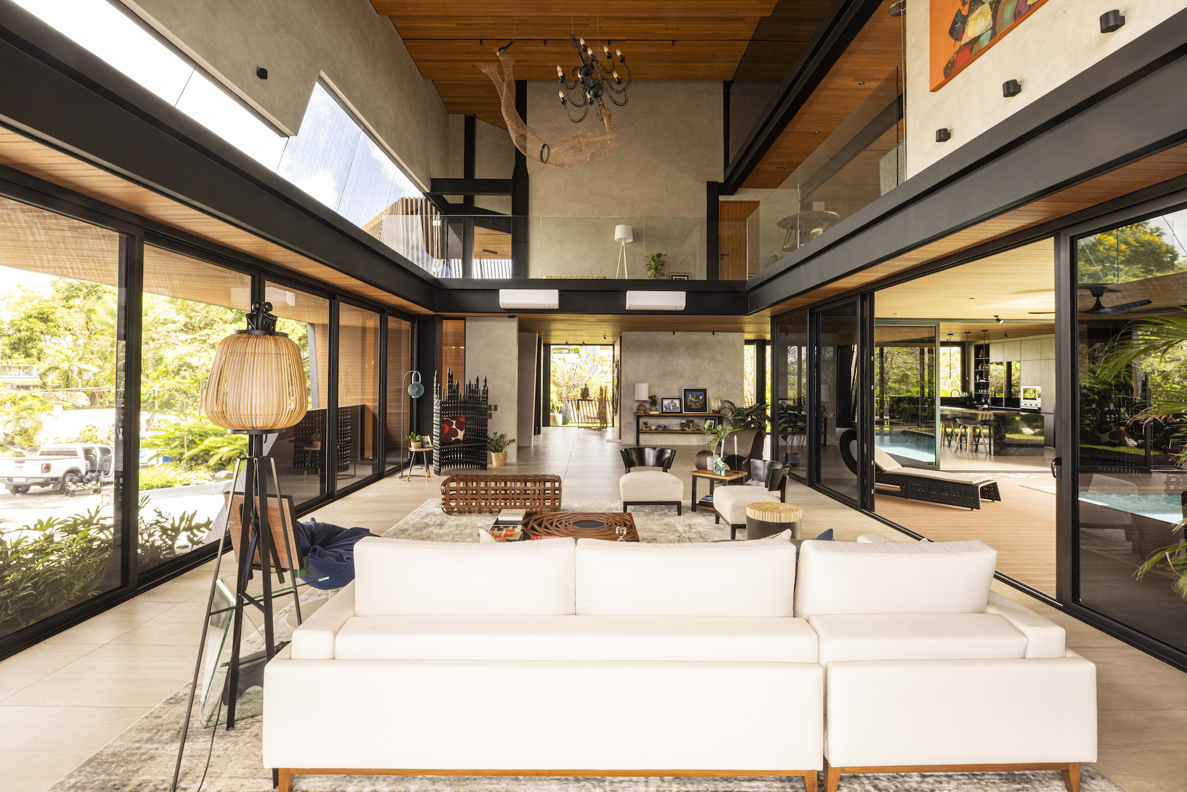
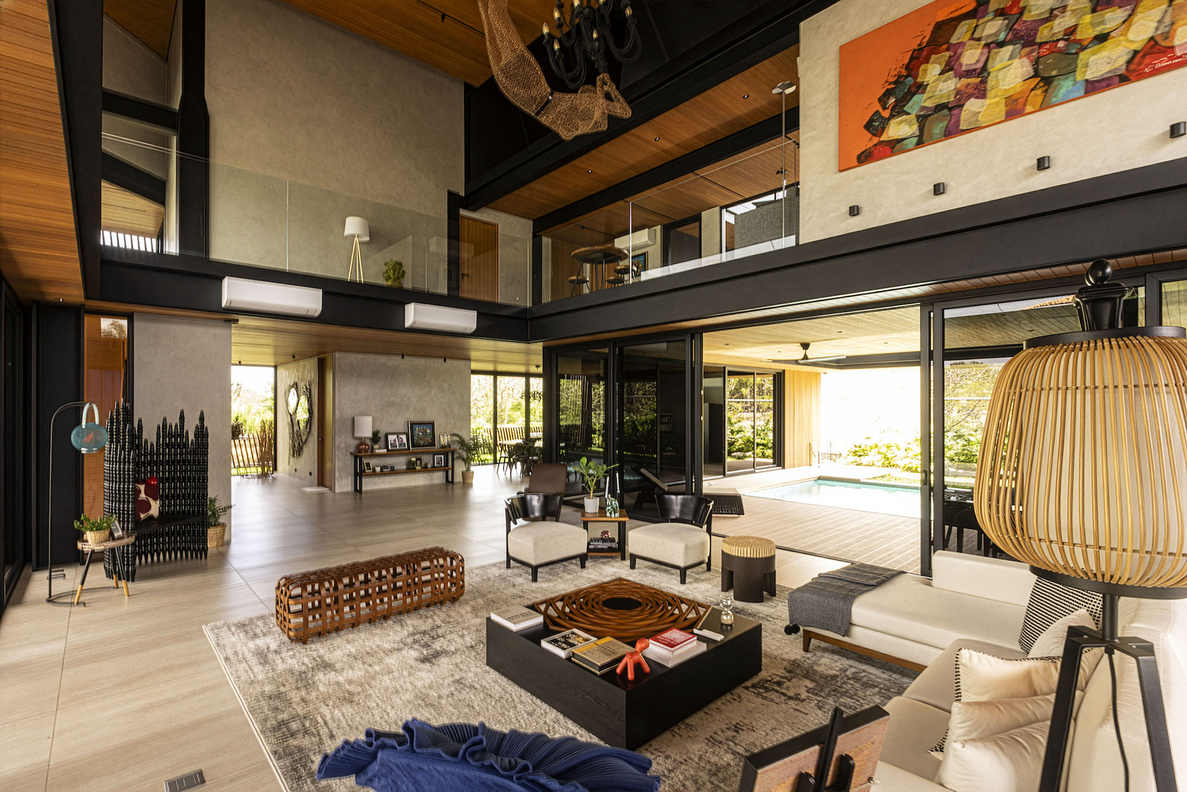
Movement unfolds through a carefully choreographed sequence of bridges, terraces, double-height volumes, and open galleries that frame constantly changing perspectives across the courtyard. Rather than organizing spaces through corridors, circulation becomes an extension of the living environment itself, encouraging moments of pause, encounter, and visual connection across different levels of the home.
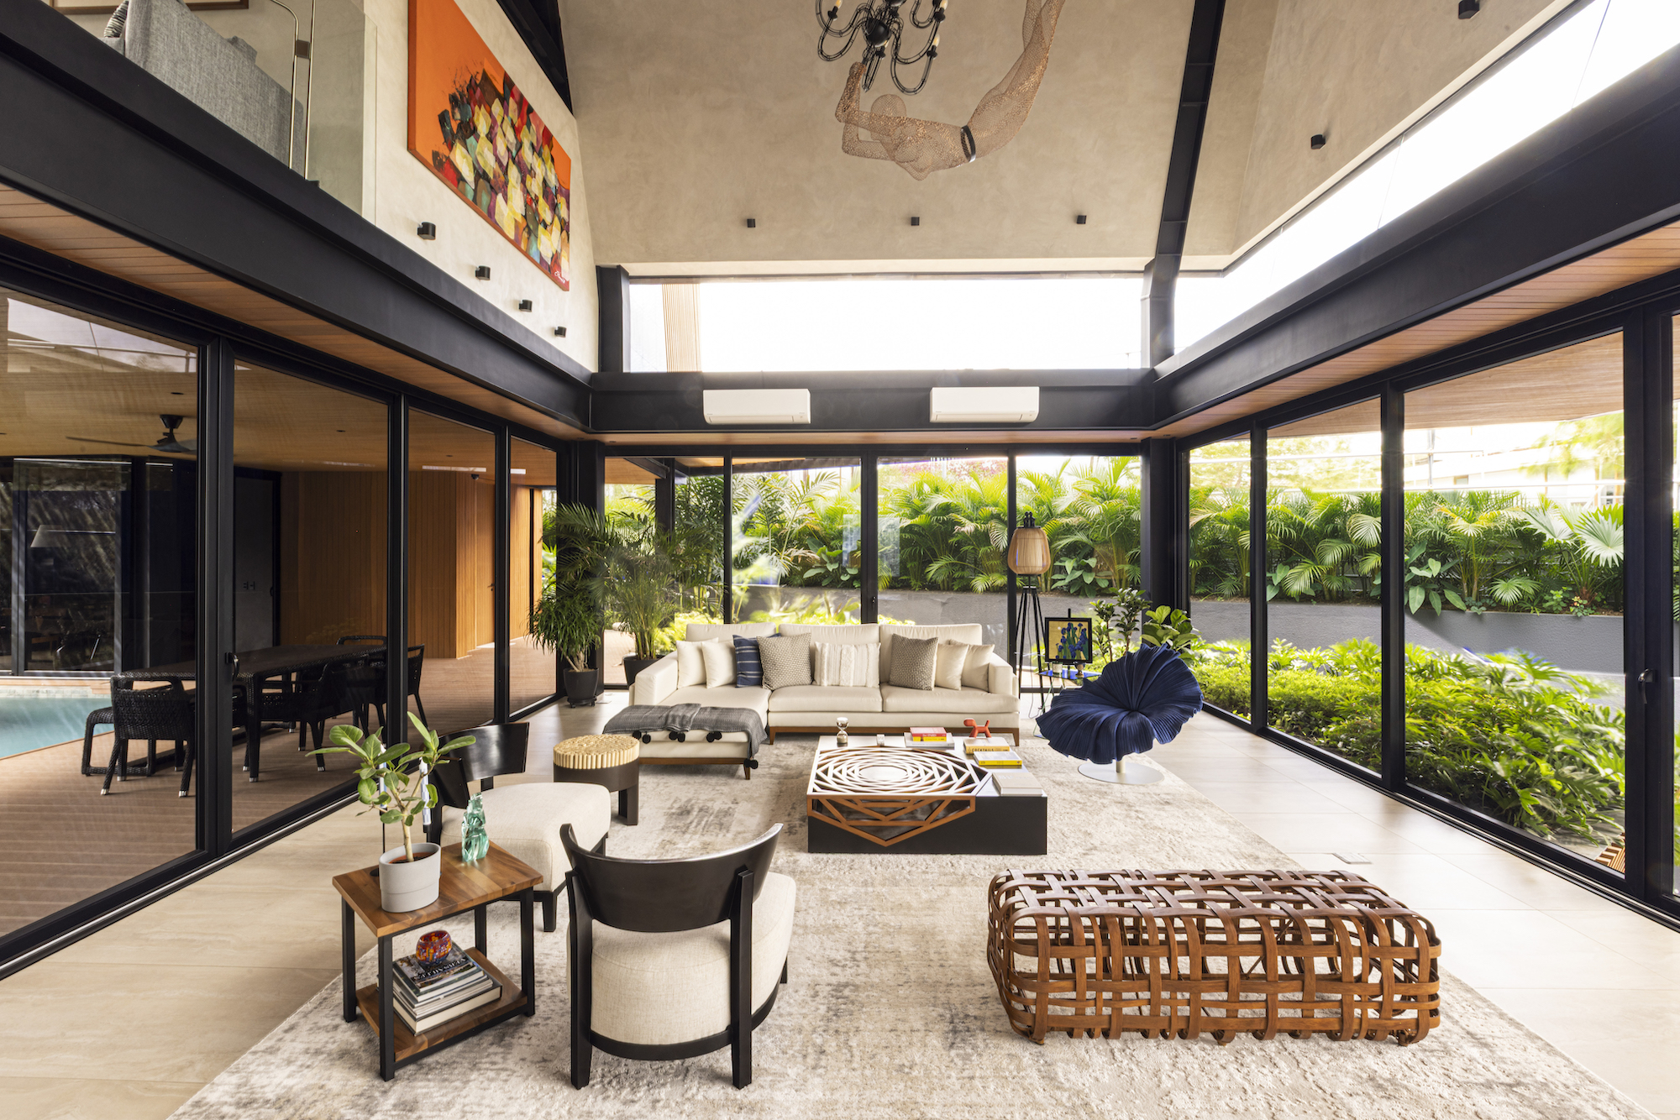
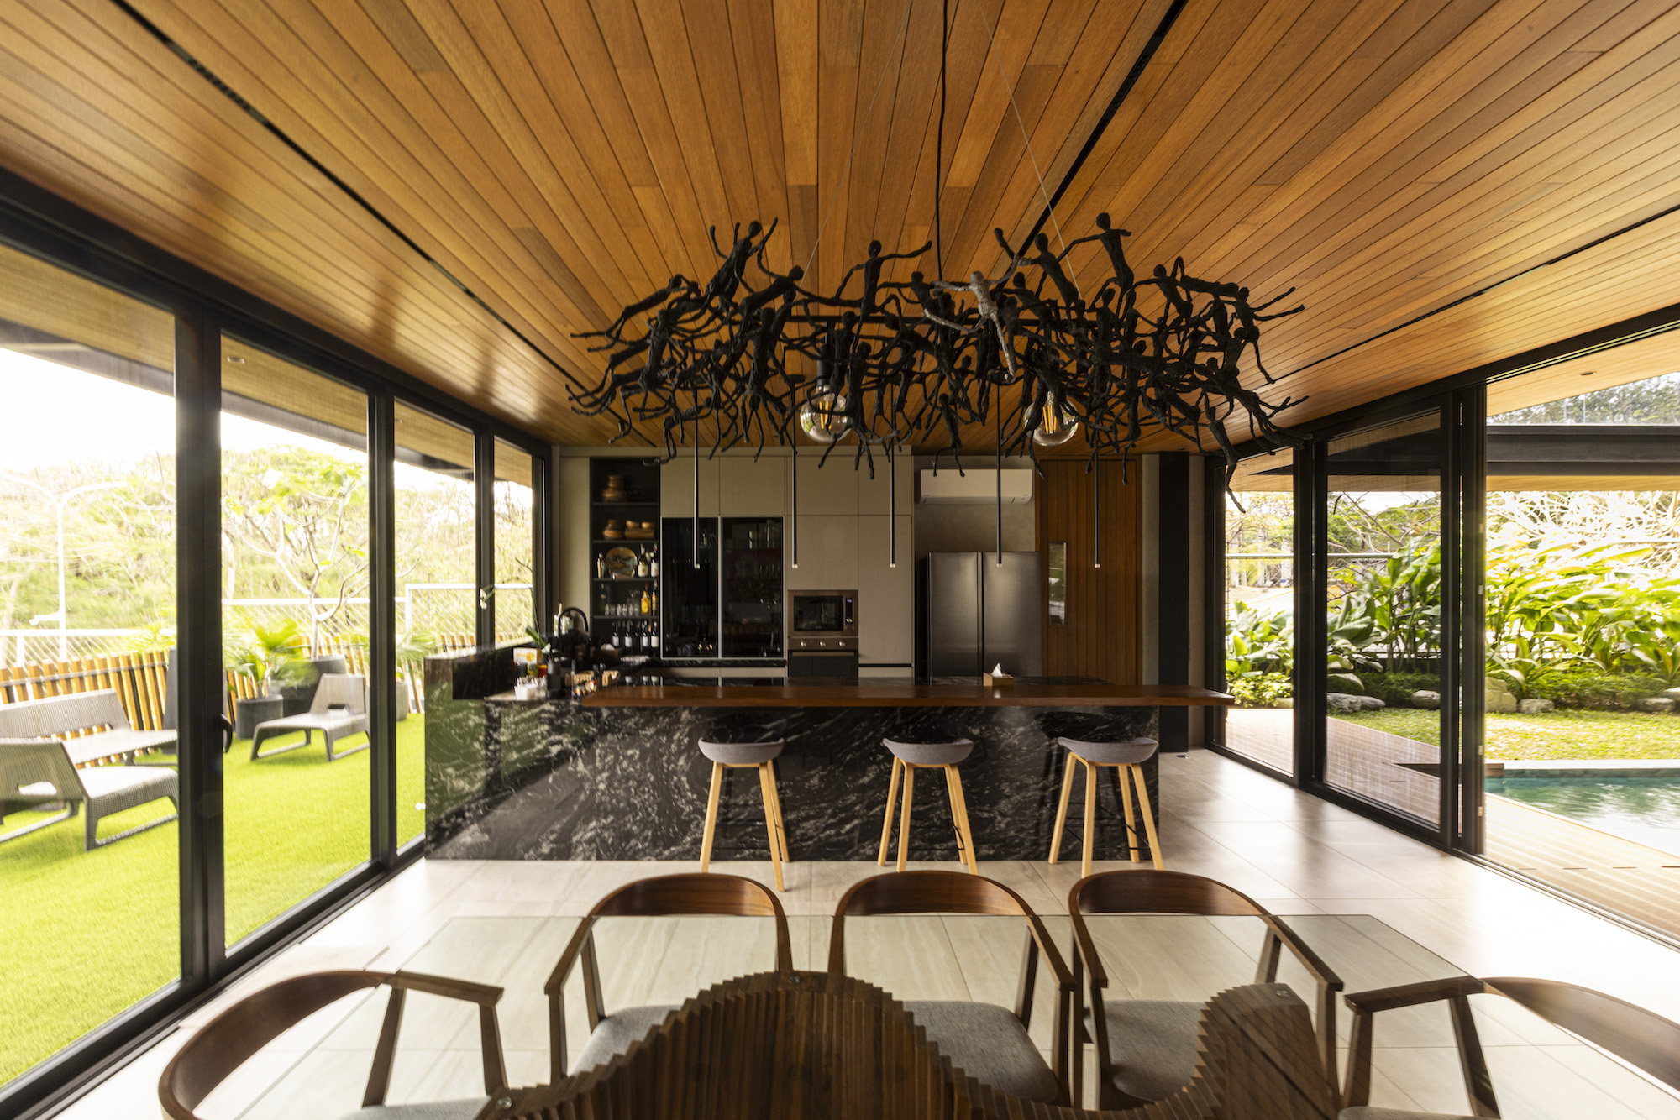
Large sliding glass walls dissolve the boundaries between interior and exterior, allowing living, dining, and recreational spaces to expand seamlessly into gardens, decks, and water. Natural ventilation flows through the layered composition, while carefully positioned openings, skylights, and shaded outdoor rooms ensure that daylight penetrates deep into the residence without compromising comfort.
Materiality reinforces this spatial experience. Exposed structural steel, dark stone, natural timber, lime-plastered walls, and carefully detailed junctions celebrate construction as an expression of craftsmanship rather than concealment. Throughout the house, materials are allowed to weather gracefully, reinforcing a sense of permanence while remaining warm, tactile, and unmistakably domestic.
An Architecture of Quiet Permanence
Halcyon House proposes that innovation in tropical residential architecture lies not in the invention of new materials or technologies, but in the thoughtful reimagining of how a home negotiates privacy, climate, and everyday life. It also mediates the ideas of peace and prosperity, as peace without prosperity risks becoming isolation and prosperity without peace becomes excess.
By transforming enclosure into a layered spatial experience, the project demonstrates that openness need not rely on exposure, and that monumentality need not sacrifice warmth. Instead, architecture becomes a carefully calibrated framework through which light, air, landscape, and family life can unfold naturally.
Ultimately, Halcyon House is less an object placed upon a site than an environment shaped around living itself. In its balance of protection and openness, permanence and change, it offers an architecture that quietly endures—one that supports the rituals of everyday life while cultivating the lasting sense of peace and prosperity from which it first took inspiration.
Project Team
Architecture / Interiors \
Jason Buensalido, Ems Eliseo, Chris Dela Cruz, Miguel Razon, Arvin Villalino, Kazia Pacia, Ting Medrano
Collaborators
Structural \ D.C.H. Reyes Structural Design Consultancy
Mechanical \ RTM Mechanical Engineering Services
Electrical + Electronics \ Engr. Eric Mangabat
Sanitary + Plumbing \ E. Patal Dela Cruz Engineering & Consultancy
Landscape \ Tanata Design


